
<-- style PDP --> 311-300 Manitoba Street, Toronto - Condo Apt for sale for $1,250,000
  • new
  • for sale

311-300 Manitoba Street

Toronto, Ontario, M8Y 4G6 - Mimico

$1,250,000

  • Neighbourhood

    Mimico

  • Major Intersection

    Lake Shore Blvd West & Park Lawn Rd

  • Listed Since: 2 day(s)

  • Last update: today

Overview

  • Property Type

    Condo Apt, Loft

  • Bedrooms

    2

  • Bathrooms

    2

  • Square Feet

    1200-1399

  • Exposure

    South

  • Total Parking

    2 Underground Garage

  • Maintenance

    $1,132

  • Taxes

    $2,948.00 (2025)

  • Balcony

    Encl

Property Description

Property description for 311-300 Manitoba Street, Toronto

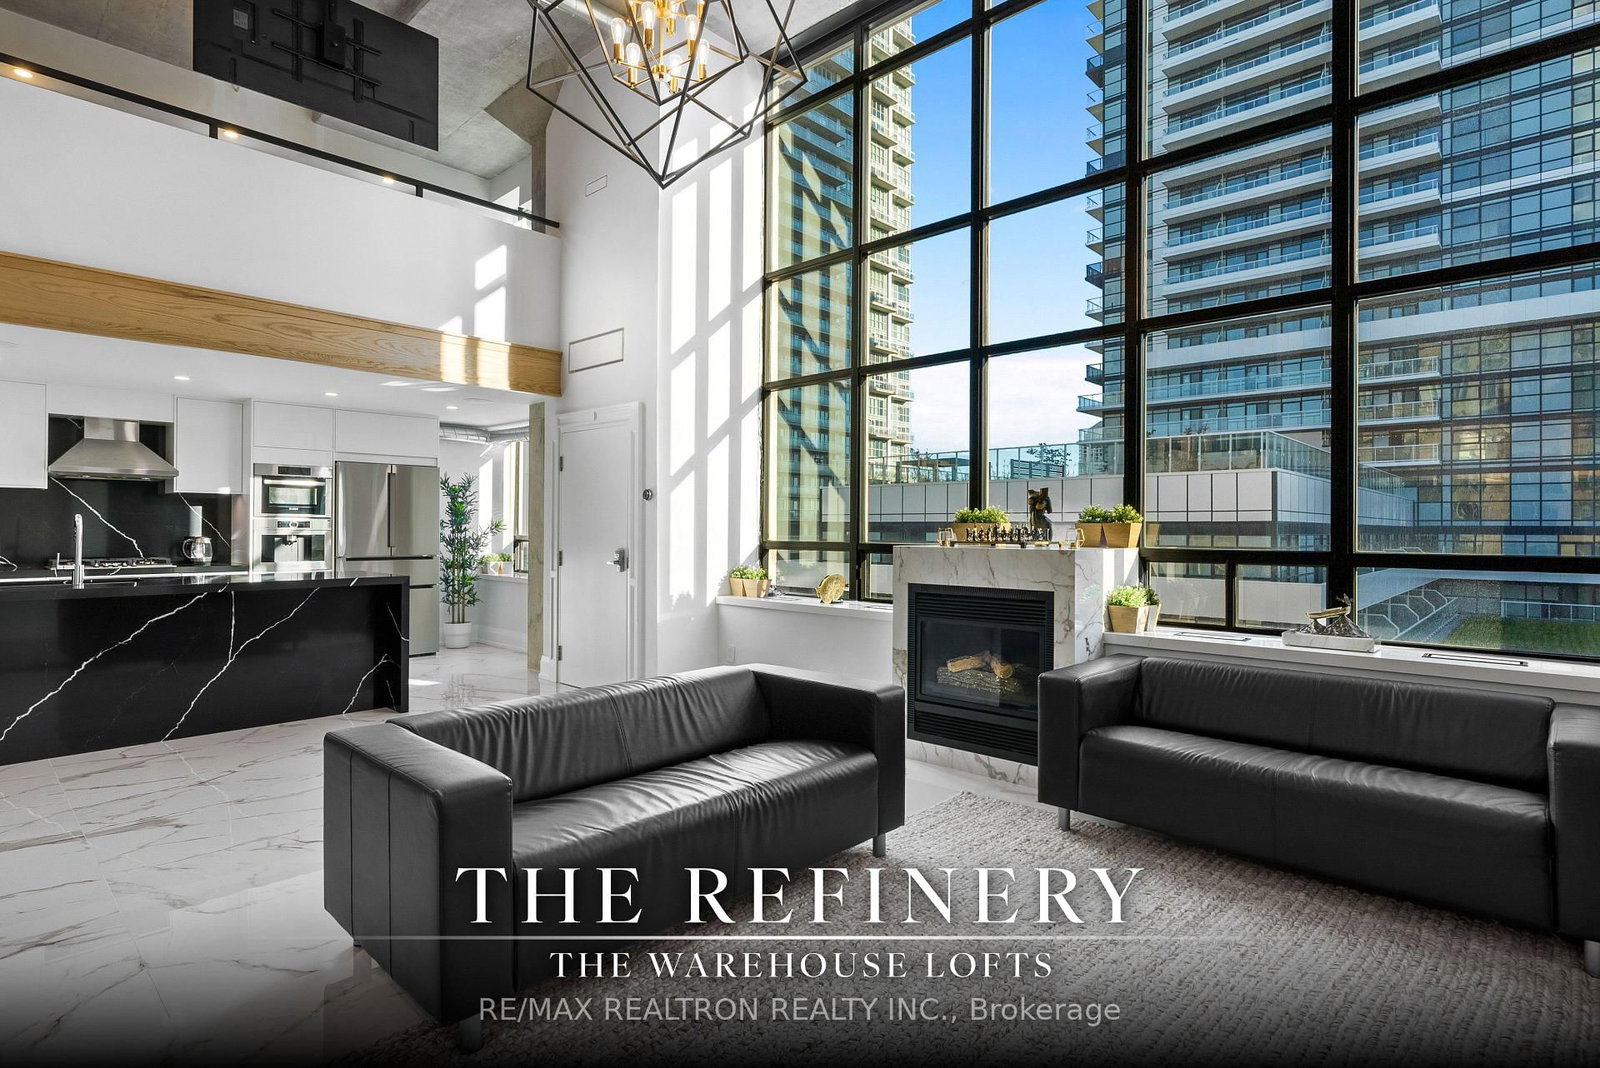
Authentic, two-storey heritage hard loft delivering elite architectural prestige. A steal of a deal - Now offered at less than $1,050/sqft! Meticulously customized residence-boasting over 1,200 sqft with the unique potential to further expand the footprint-outpaces similar desirable Lakeshore and downtown offerings in scale, acoustic privacy, and sheer value. South-facing natural light floods the layout through a wall of windows, framed by 18-foot exposed concrete ceilings and exposed monumental pillars. Redesigned with uncompromising specificity. The chef's kitchen features custom millwork, bookmatched marble, and a Bosch gas appliance suite. A central tablet commands the integrated smart home, controlling Sonos audio, Hunter Douglas shades, and smart LED lighting. The upper level features solid hardwood and sleek glass railings; for buyers requiring traditional privacy, the open-concept bedrooms can be fully enclosed via a non-complex glass partition addition (concept renderings available). Rare independent direct-vent HVAC system (not as typically shared through the building) and upgraded soundproofing between units for ultimate privacy. Complete with 2 finished lockers (with shelving/safe) and 2 oversized, truck-friendly parking spaces with EV charging availability. Secured within a gated Humber Bay community.

Listed by RE/MAX REALTRON REALTY INC.

  • MLS #

    W13590028

  • Sq. Ft

    1200-1399

  • Sq. Ft. Source

    MLS

  • Year Built

    Available Upon Request

  • Basement

    None

  • View

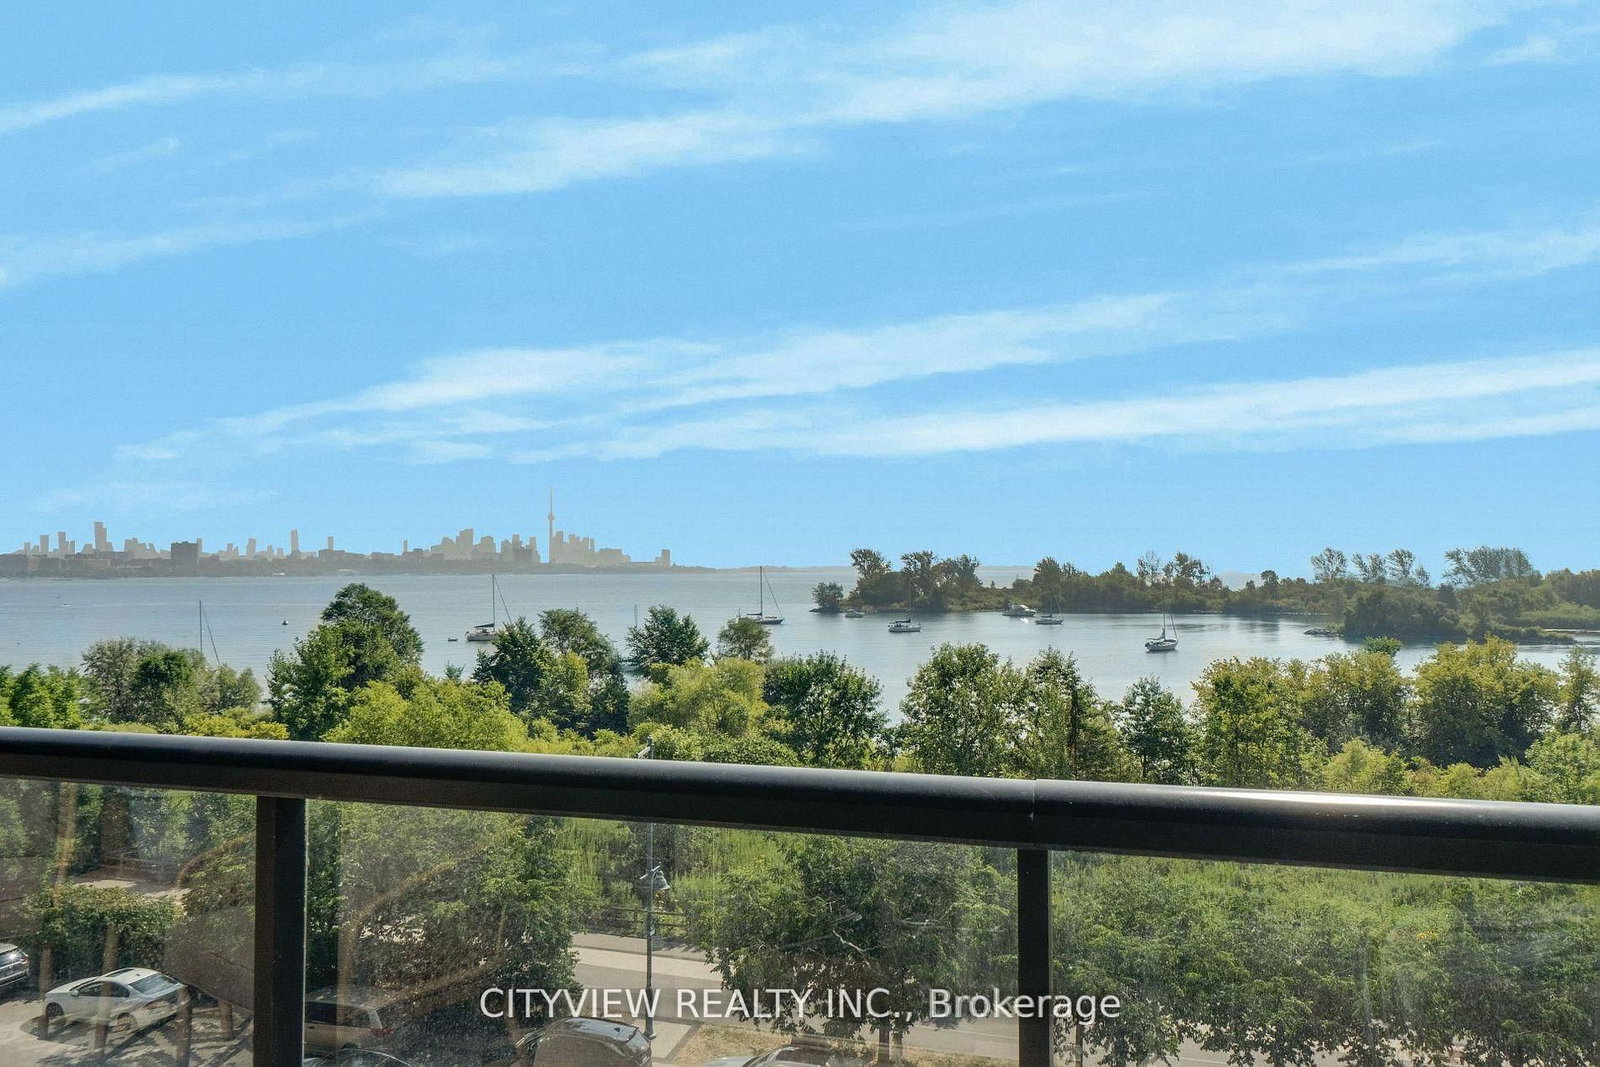
    City, Park/Greenbelt, Water, Beach, Downtown, Lake, Marina, Skyline

  • Garage

    Underground, 2 spaces

  • Parking Type

    Owned

  • Locker

    Owned

  • Pets Permitted

    Yes-with Restrictions

  • Exterior

    Concrete

  • Fireplace

    Y

  • Security

    n/a

  • Elevator

    n/a

  • Laundry Level

    Main

  • Building Amenities

    Bike Storage,Exercise Room,Gym,Party/Meeting Room,Rooftop Deck/Garden,Squash/Racquet Court

  • Maintenance Fee Includes

    Heat, Parking, Water

  • Property Management

    First Service Residential

  • Heat

    Forced Air

  • A/C

    Central Air

  • Water

    n/a

  • Water Supply

    n/a

  • Central Vac

    N

  • Cert Level

    n/a

  • Energy Cert

    n/a

  • Foyer

    4.39 x 2.51 ft Main level

    Open Concept, Open Stairs, Closet Organizers

  • Living

    6.58 x 5.16 ft Main level

    Large Window, Gas Fireplace, South View

  • Dining

    6.58 x 5.16 ft Main level

    Marble Floor, Heated Floor, Ceiling Fan

  • Kitchen

    5.11 x 2.71 ft Main level

    Modern Kitchen, Quartz Counter, Recessed Lights

  • Laundry

    2.32 x 2.22 ft Main level

    Quartz Counter, Glass Doors, Laundry Sink

  • Bathroom

    2.6 x 1.95 ft Main level

    Marble Counter, Glass Doors, Recessed Lights

  • Primary

    5.62 x 2.81 ft 2nd level

    hardwood floor, Pot Lights, Closet Organizers

  • 2nd Br

    2.91 x 2.34 ft 2nd level

    Quartz Counter, Built-In Speakers, Heated Floor

  • Bathroom

    2.72 x 1.52 ft 2nd level

    Quartz Counter, Pot Lights, hardwood floor

  • MLS #

    W13590028

  • Sq. Ft

    1200-1399

  • Sq. Ft. Source

    MLS

  • Year Built

    Available Upon Request

  • Basement

    None

  • View

    City, Park/Greenbelt, Water, Beach, Downtown, Lake, Marina, Skyline

  • Garage

    Underground, 2 spaces

  • Parking Type

    Owned

  • Locker

    Owned

  • Pets Permitted

    Yes-with Restrictions

  • Exterior

    Concrete

  • Fireplace

    Y

  • Security

    n/a

  • Elevator

    n/a

  • Laundry Level

    Main

  • Building Amenities

    Bike Storage,Exercise Room,Gym,Party/Meeting Room,Rooftop Deck/Garden,Squash/Racquet Court

  • Maintenance Fee Includes

    Heat, Parking, Water

  • Property Management

    First Service Residential

  • Heat

    Forced Air

  • A/C

    Central Air

  • Water

    n/a

  • Water Supply

    n/a

  • Central Vac

    N

  • Cert Level

    n/a

  • Energy Cert

    n/a

  • Foyer

    4.39 x 2.51 ft Main level

    Open Concept, Open Stairs, Closet Organizers

  • Living

    6.58 x 5.16 ft Main level

    Large Window, Gas Fireplace, South View

  • Dining

    6.58 x 5.16 ft Main level

    Marble Floor, Heated Floor, Ceiling Fan

  • Kitchen

    5.11 x 2.71 ft Main level

    Modern Kitchen, Quartz Counter, Recessed Lights

  • Laundry

    2.32 x 2.22 ft Main level

    Quartz Counter, Glass Doors, Laundry Sink

  • Bathroom

    2.6 x 1.95 ft Main level

    Marble Counter, Glass Doors, Recessed Lights

  • Primary

    5.62 x 2.81 ft 2nd level

    hardwood floor, Pot Lights, Closet Organizers

  • 2nd Br

    2.91 x 2.34 ft 2nd level

    Quartz Counter, Built-In Speakers, Heated Floor

  • Bathroom

    2.72 x 1.52 ft 2nd level

    Quartz Counter, Pot Lights, hardwood floor

Thinking of Selling?

Find Out Your Home’s Value in Today’s Market!

No Email or Signup is required to view your home estimate.

estimate your home value

Contact Manoj Kukreja

Sales Representative,
Century 21 People’s Choice Realty Inc.,
Brokerage
(647) 576 - 2100

Manoj profile avatar

Property History

Property history for 311-300 Manitoba Street, Toronto

This property has been sold 21 times before. Create your free account to explore sold prices, detailed property history, and more insider data.

Sign In / Register

Mortgage Calculator

This data is for informational purposes only.

Mortgage Payment per month

Principal Amount

Interest

Total Payable

Amortization

Amortization

Closing Cost Calculator

This data is for informational purposes only.

Closing Cost Total for this property

Total Cash flow for purchasing this property

Down Payment(%)*
Additional information

Provincial Land Transfer Tax

Ontario Land Transfer Tax Rebate

Toronto Land Transfer Tax

Toronto Land Transfer Tax Rebate

PST on CMHC Insurance Premium

Lawyer Fees

$2,825

Government Registration Fee's

$164

Title Insurance

Closing Cost Total

Total Cash flow for purchasing this property

Provincial Land Transfer Tax

Ontario Land Transfer Tax Rebate

Toronto Land Transfer Tax

Toronto Land Transfer Tax Rebate

PST on CMHC Insurance Premium

Lawyer Fees

$2,825

Government Registarion Fee's

$164

Title Insurance

Down Payment(%)*

* A down payment of less than 20% is permitted only for first-time home buyers purchasing their principal residence. The minimum down payment required is 5% for the portion of the purchase price up to $500,000, and 10% for the portion between $500,000 and $1,500,000. For properties priced over $1,500,000, a minimum down payment of 20% is required.

Thinking of Selling?

Find Out Your Home’s Value in Today’s Market!

No Email or Signup is required to view your home estimate.

estimate your home value

Contact Manoj Kukreja

Sales Representative, Century 21 People’s Choice Realty Inc., Brokerage
(647) 576 - 2100

Manoj profile avatar

Recent Sold Listings in Mimico, Toronto

Popular Cities